The Matthews Team

William Raveis Lifestyles Realty

189 Sutherland RoadChatham, NY 12184Price: $3,000,000

  • Price: $3,000,000
  • Est. Mortgage of $/month
  • 10 Days on Market
$
$
%
$/month over payments
Federal 30-year interest rate: 6.58% last updated on Jul 23, 2026
* All Figures are estimates. Check with your bank or proposed mortgage company for actual interest rates.
This product uses the FRED® API but is not endorsed or certified by the Federal Reserve Bank of St. Louis.
  • $3,000,000List Price
  • 4Bedrooms
  • 5Bathrooms
  • 56.47Acreage
  • 7,760Square Feet
Open House

Open Houses

July 25th
Starts: 12:00pm
Ends: 2:00pm

Listing Tools

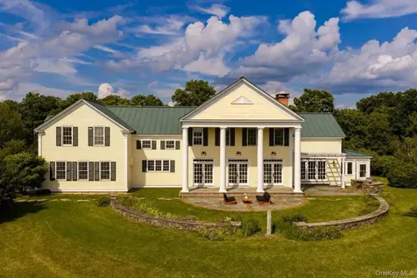
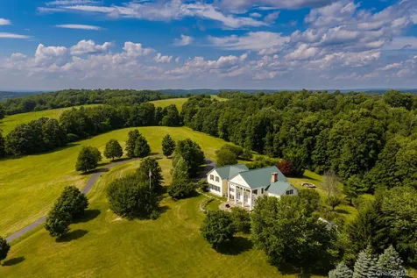
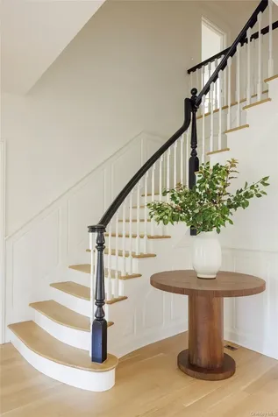
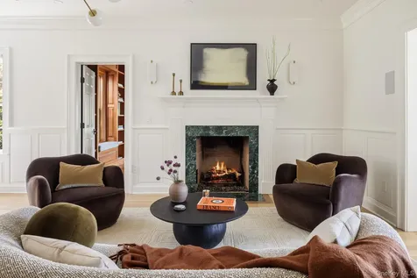
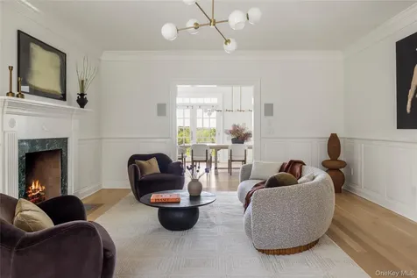
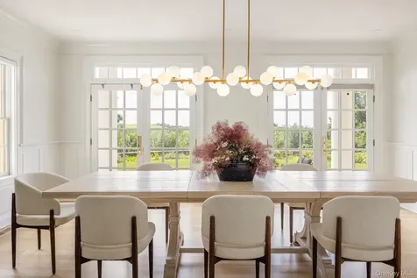
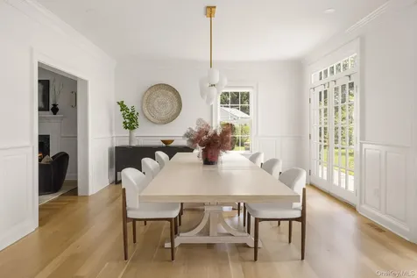
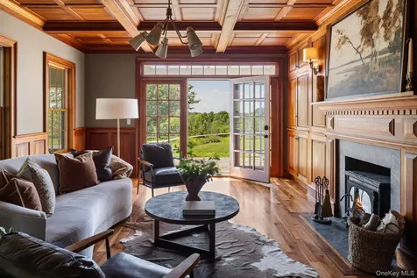
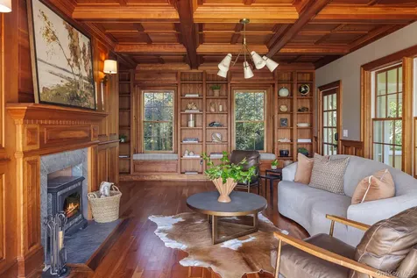
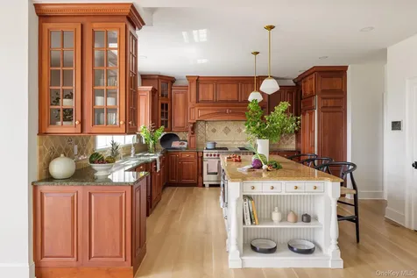
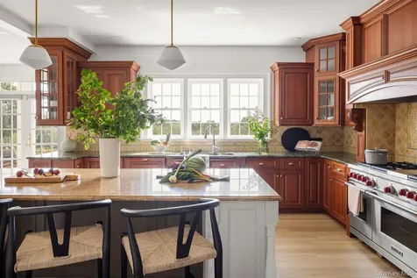
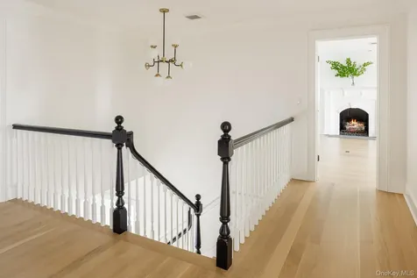
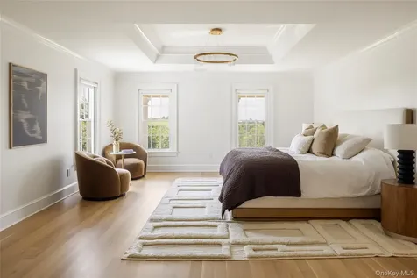
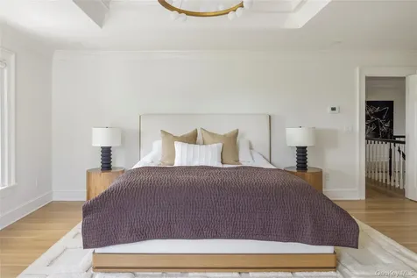
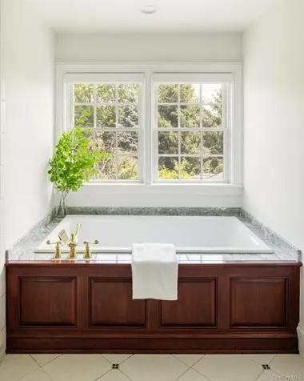
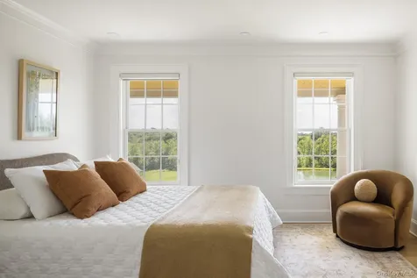
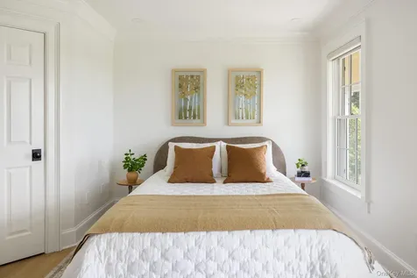
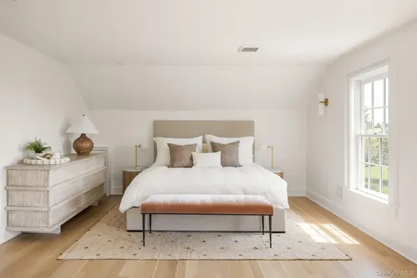
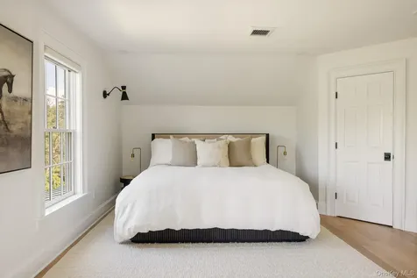
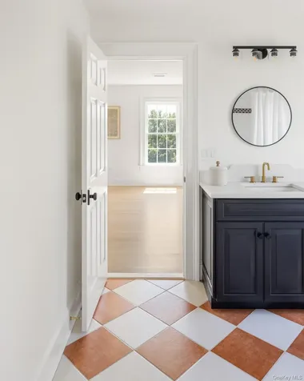
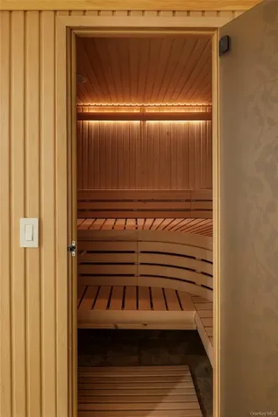
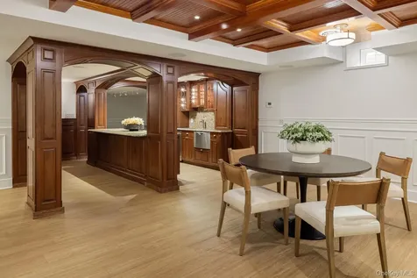
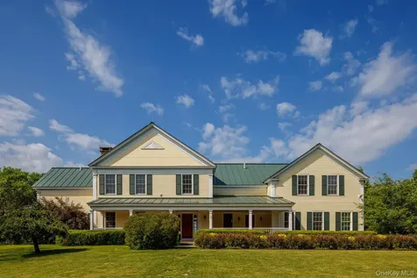
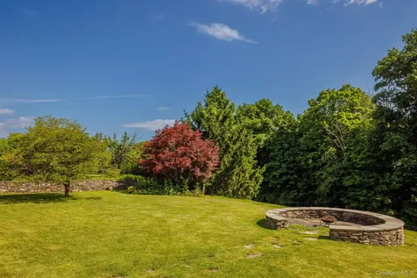
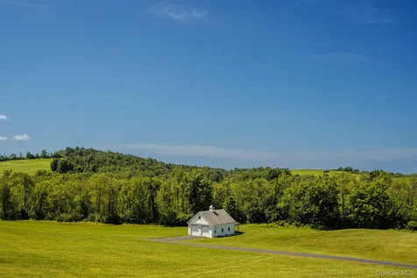
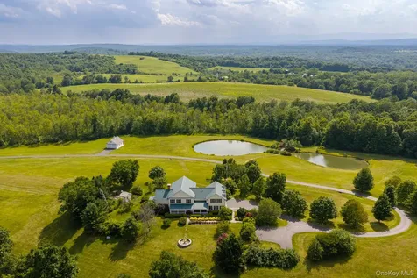
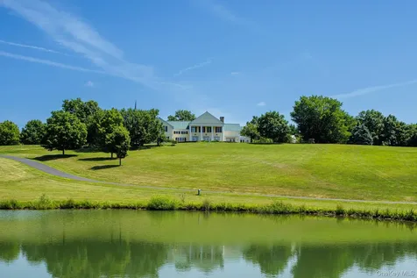
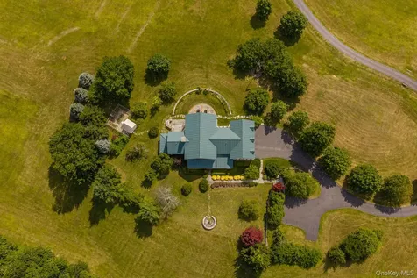
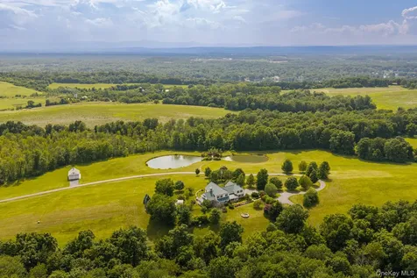
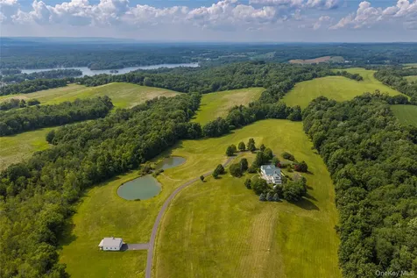
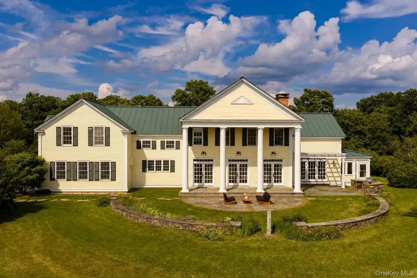
Welcome to Sutherland Estate, a private country compound set on more than 56 acres of rolling meadows, gardens, ponds, with Catskill Mountain views. A long paved drive leads to this elegantly designed 5,760-square-foot home, inspired by classic Greek Revival architecture and recently renovated from top to bottom with refined, high-end craftsmanship. The home features a standing-seam metal roof, radiant heated bathroom floors, energy-efficient heat pumps, a whole-home generator, and a fully integrated smart home system for lighting, temperature, and security. Recent upgrades include newly refinished white oak hardwood floors, new luxury vinyl plank basement flooring, a refreshed lighting plan with recessed fixtures and designer pieces from Arteriors and Hinkley, updated Lutron switches and outlets, new HVAC registers and vents, fresh paint, new baseboards, and updated hardware. The main level offers bright, connected gathering spaces with sweeping views of the ponds and Catskill Mountains. Living and dining rooms flow together, anchored by a beautifully appointed kitchen with a large custom island, a counter-depth panelized Sub Zero fridge, and professional-grade appliances. French doors open to a wide stone patio with an outdoor BBQ, framed by landscaped gardens and open lawns. A paneled cherry wood office/library with built-in cabinetry and a wood-burning stove sits beside a three-season sunroom overlooking the pond, while a spacious living room with a gas fireplace completes the main floor. Upstairs, the primary suite offers a private retreat with a gas fireplace, two walk-in closets, and a luxurious bathroom with soaking tub and steam shower; three additional bedrooms, a guest media room, two full bathrooms with updated quartz-top vanities and faucets, and a laundry room complete the second floor. The finished lower level adds a kitchenette, sauna, and full bath with new LVP flooring, ideal for guests or wellness use. An attached three-car heated garage offers additional space for storage. Outdoors, a footbridge crosses the aerated pond, and the grounds include raised-bed gardens, a potting shed, and a newly built, insulated 26x34-foot carriage house offering space for vehicles, a barn, or future ADU conversion. Located minutes from both Chatham and Kinderhook villages, Sutherland Estate offers refined, move-in-ready country living in beautiful Columbia County.

Property Details of 189 Sutherland Road

Property Details

Utilities and Appliances

Community

Other Details

Map Location

Listed by Macarena Tracey of Rouse + Co Real Estate

Listings courtesy of OneKey® MLS as distributed by MLS GRID. Based on information submitted to the MLS GRID as of July 25, 2026 6:50 AM UTC. All data is obtained from various sources and may not have been verified by broker or MLS GRID. Supplied Open House Information is subject to change without notice. All information should be independently reviewed and verified for accuracy. Properties may or may not be listed by the office/agent presenting the information. IDX information is provided exclusively for consumers’ personal noncommercial use and may not be used for any purpose other than to identify prospective properties consumers may be interested in purchasing. The data is deemed reliable but is not guaranteed by MLS GRID. The use of the MLS GRID Data may be subject to an end user license agreement.

Hi there! How can we help you?

Contact us using the form below or give us a call.

Send Us A Message:

I agree to be contacted by William Raveis Lifestyles Realty via call, email, and text for real estate services. To opt out, you can reply 'stop' at any time or reply 'help' for assistance. You can also click the unsubscribe link in the emails. Message and data rates may apply. Message frequency may vary. Privacy Policy.

Do not fill in this field:

This site is protected by reCAPTCHA and the Google Privacy Policy and Terms of Service apply.