The Matthews Team

William Raveis Lifestyles Realty

43 Julie DriveHopewell Junction, NY 12533Price: $490,000

  • Price: $490,000
  • Est. Mortgage of $/month
  • 13 Days on Market
$
$
%
$/month over payments
Federal 30-year interest rate: 6.55% last updated on Jul 16, 2026
* All Figures are estimates. Check with your bank or proposed mortgage company for actual interest rates.
This product uses the FRED® API but is not endorsed or certified by the Federal Reserve Bank of St. Louis.
  • $490,000List Price
  • 4Bedrooms
  • 2Bathrooms
  • 1Acreage
  • 1,716Square Feet
New Listing

Listing Tools

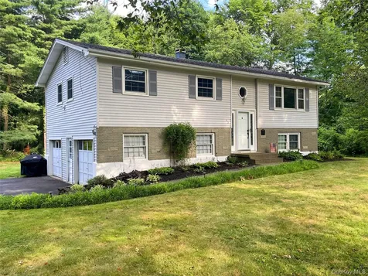
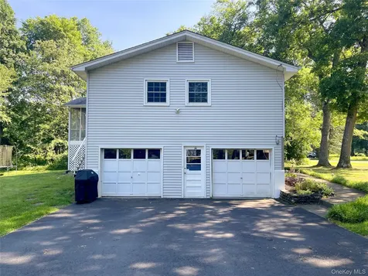
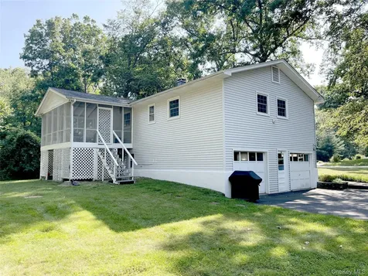
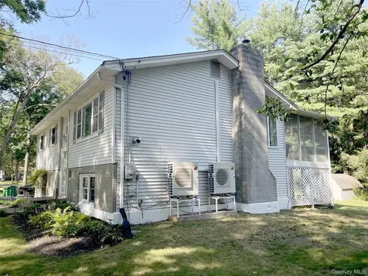
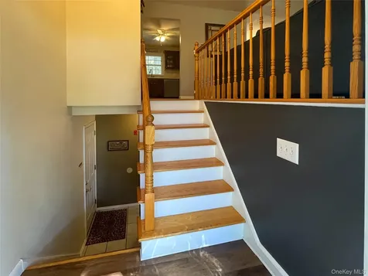
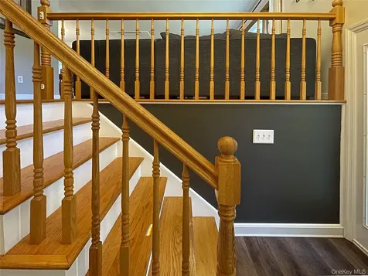
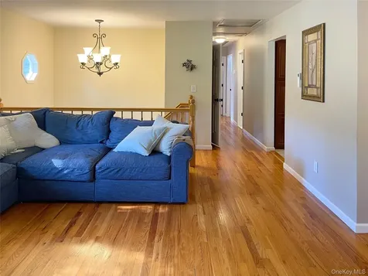
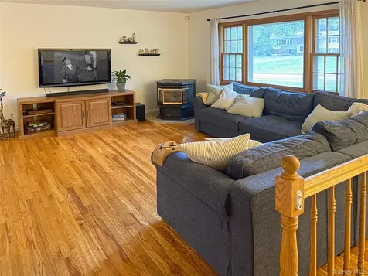
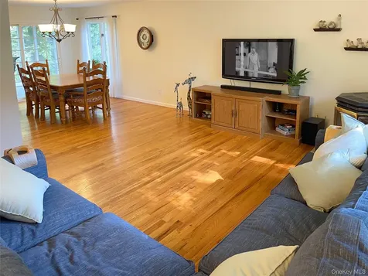
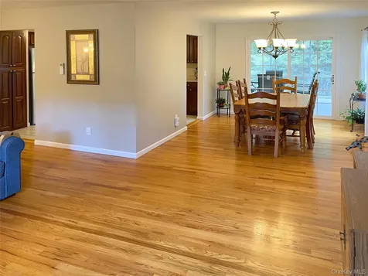
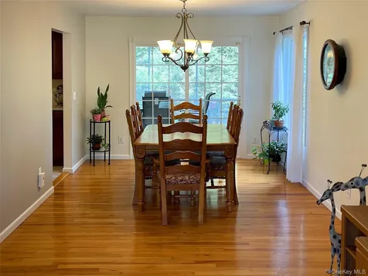
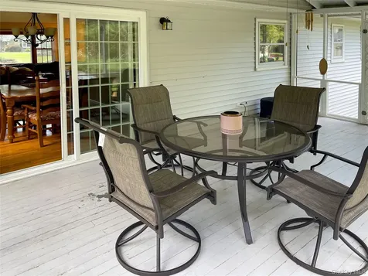
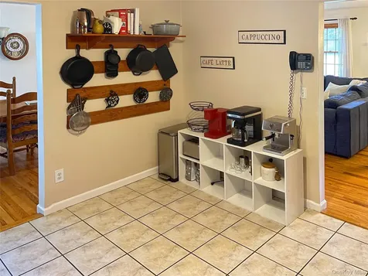
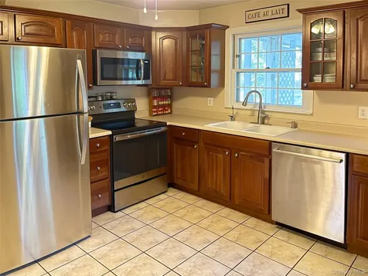
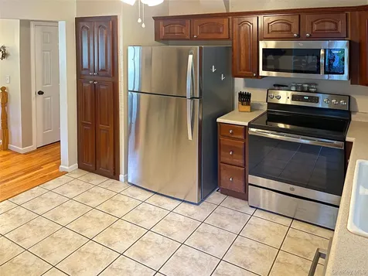
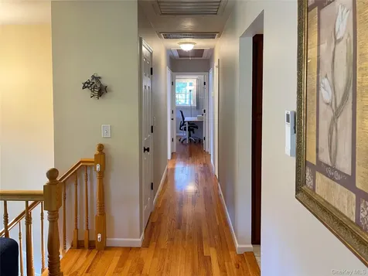
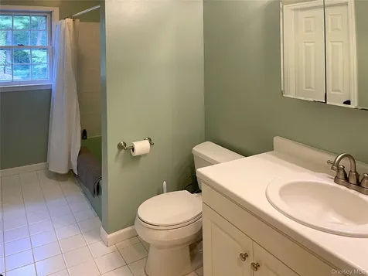
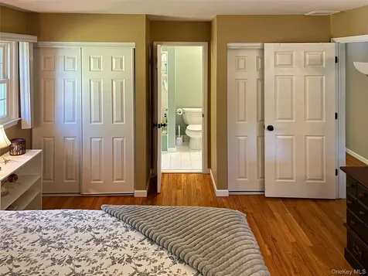
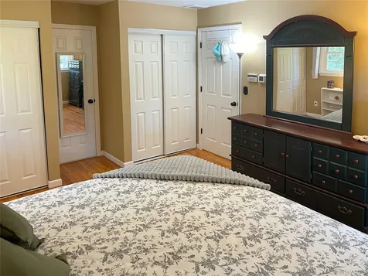
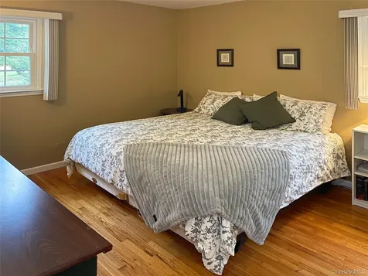
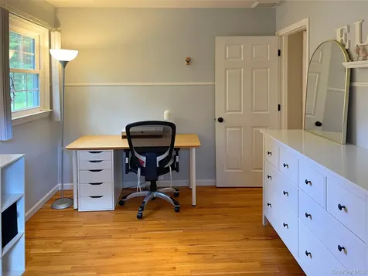
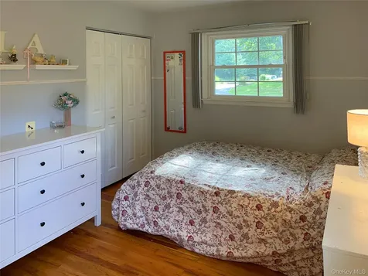
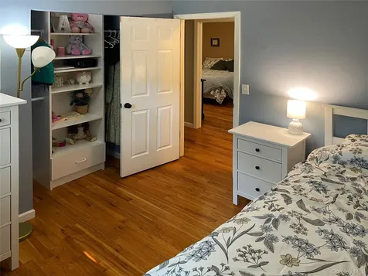
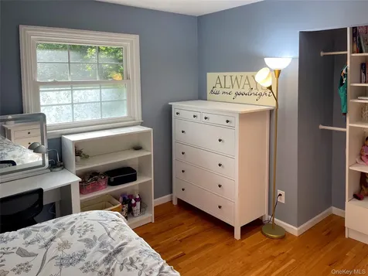
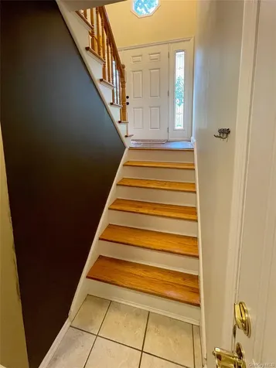
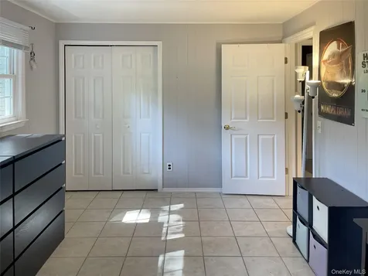
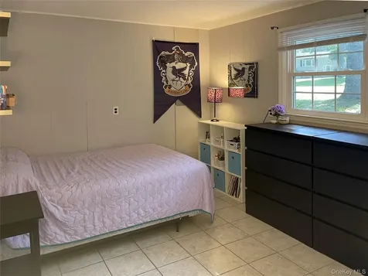
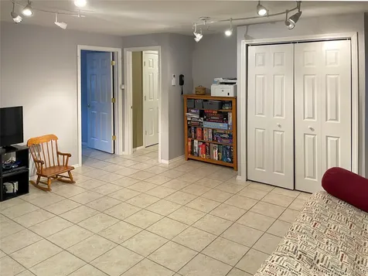
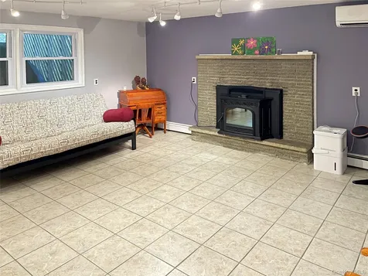
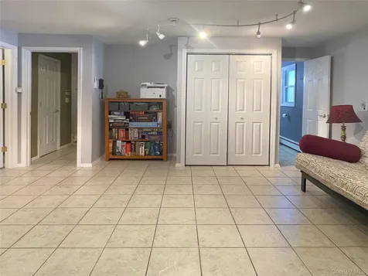
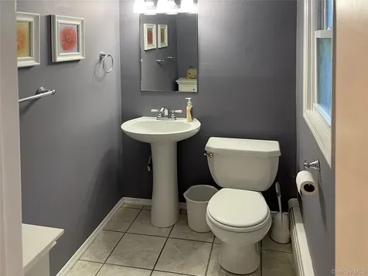
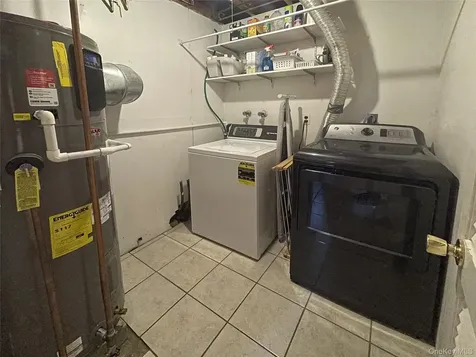
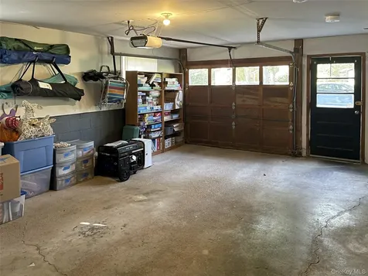
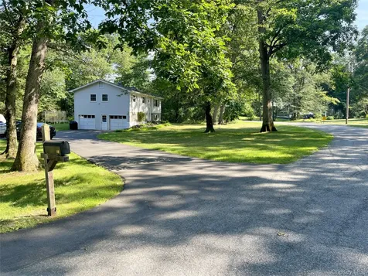
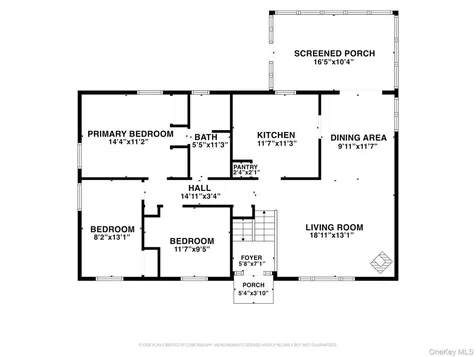
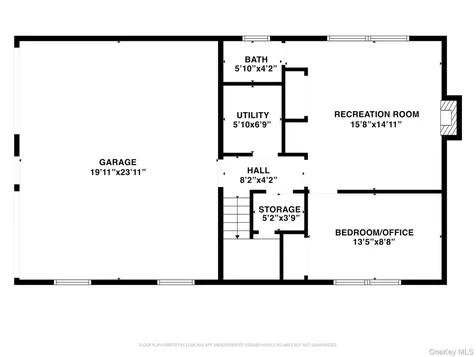
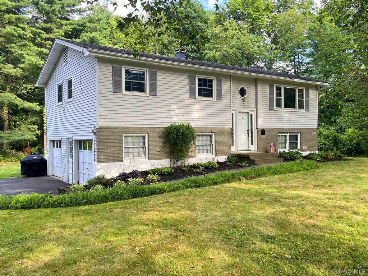
Living at 43 Julie Drive on this tranquil street with the surrounding sounds of nature feels like living "Everyday in the Park". Entering through the sidelite front door, you'll immediately feel the spaciousness and warmth of the oak banister and stairs. The home faces westward which allows the setting sun to pour in through the large living room window. Notice the glowing luster of the oak hardwood floors that are meticulously maintained throughout the first floor. The glass sliders at the edge of the dining room allow the early morning sun to enter from the east. The orderly and efficient kitchen provides plenty of room and could easily allow for a butcher block/center island or table. The upstairs full bathroom has a door directly to the primary bedroom. The primary bedroom's two large closets provide ample wardrobe storage additional to the space available for additional furniture. The 2nd and 3rd bedrooms both have large closet space and room for dressers, shelves and desks. The lower level shares a consistent large tile floor throughout. The recreation room features a fireplace/pellet stove insert and large closet for additional storage and an updated half bath positioned in the corner of the room. The 4th bedroom/office also has a large closet and more space than the additional bedrooms upstairs. A utility room downstairs houses the washer, dryer and super efficient hybrid hot water heater. Additional storage is across the hallway that leads to a spacious two car garage with space easily accommodating a work bench area also. This nicely sized 1,716 square foot raised ranch is in excellent condition and would be perfect as a starter home or meeting the needs of a downsizer. Sitting on a full 1 acre, there is a considerable amount a wooded area to the south of the home that could be cleared to provide an even larger open yard area.

Property Details of 43 Julie Drive

Property Details

Utilities and Appliances

Community

Other Details

Map Location

Listed by Ryan Murphy of Keller Williams Realty Partner (914-962-0007)

Listings courtesy of OneKey® MLS as distributed by MLS GRID. Based on information submitted to the MLS GRID as of July 21, 2026 11:50 AM UTC. All data is obtained from various sources and may not have been verified by broker or MLS GRID. Supplied Open House Information is subject to change without notice. All information should be independently reviewed and verified for accuracy. Properties may or may not be listed by the office/agent presenting the information. IDX information is provided exclusively for consumers’ personal noncommercial use and may not be used for any purpose other than to identify prospective properties consumers may be interested in purchasing. The data is deemed reliable but is not guaranteed by MLS GRID. The use of the MLS GRID Data may be subject to an end user license agreement.

Hi there! How can we help you?

Contact us using the form below or give us a call.

Send Us A Message:

I agree to be contacted by William Raveis Lifestyles Realty via call, email, and text for real estate services. To opt out, you can reply 'stop' at any time or reply 'help' for assistance. You can also click the unsubscribe link in the emails. Message and data rates may apply. Message frequency may vary. Privacy Policy.

Do not fill in this field:

This site is protected by reCAPTCHA and the Google Privacy Policy and Terms of Service apply.