The Matthews Team

William Raveis Lifestyles Realty

83 Lime Ridge RoadPoughquag, NY 12570Price: $729,000

  • Price: $729,000
  • Est. Mortgage of $/month
  • 38 Days on Market
$
$
%
$/month over payments
Federal 30-year interest rate: 6.49% last updated on Jul 9, 2026
* All Figures are estimates. Check with your bank or proposed mortgage company for actual interest rates.
This product uses the FRED® API but is not endorsed or certified by the Federal Reserve Bank of St. Louis.
  • $729,000List Price
  • 4Bedrooms
  • 3Bathrooms
  • 1.04Acreage
  • 2,828Square Feet
Open House

Open Houses

July 19th
Starts: 11:00am
Ends: 1:30pm

Listing Tools

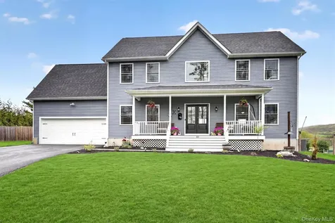
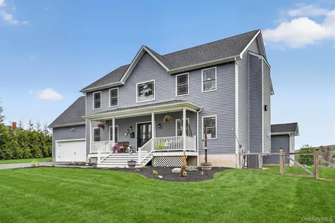
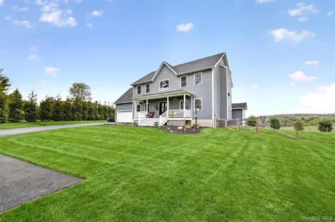
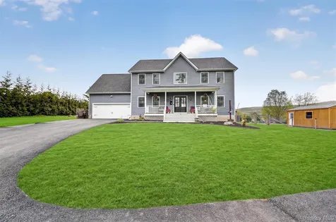
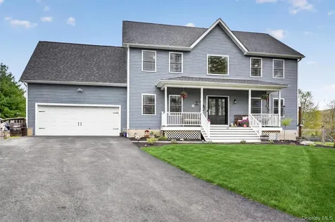
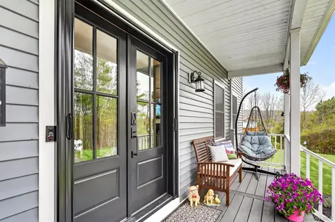
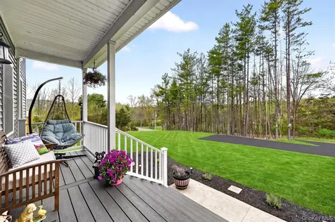
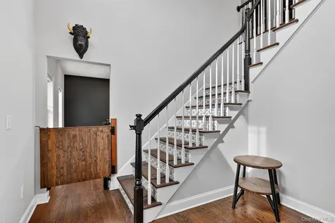
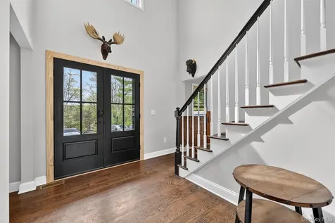
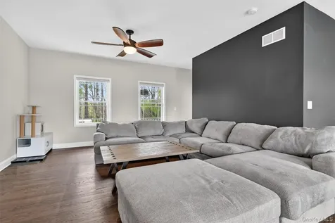
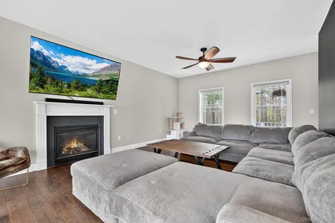
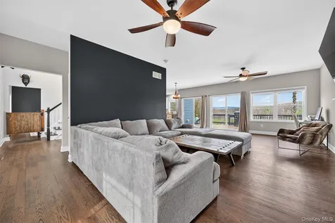
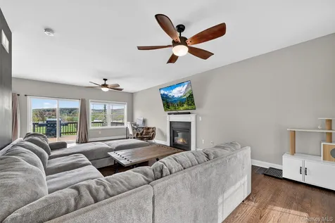
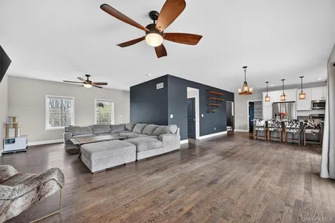
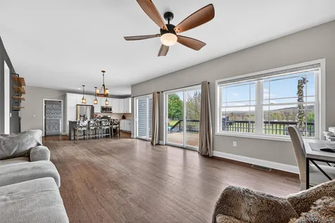
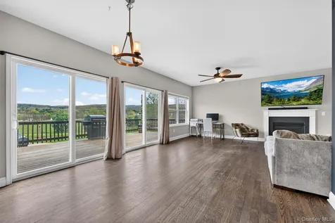
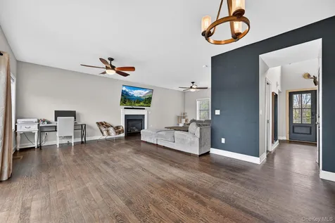
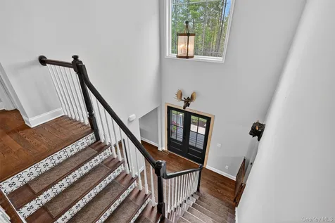
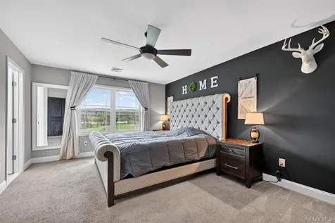
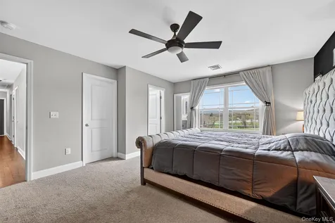
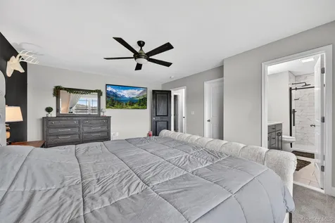
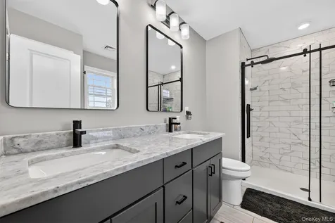
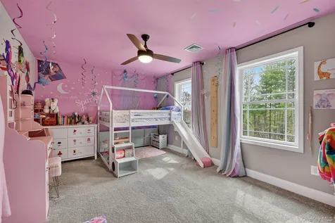
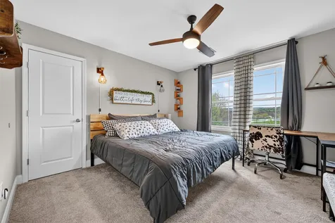
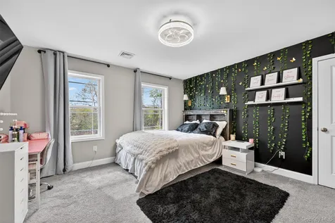
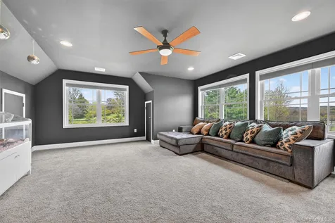
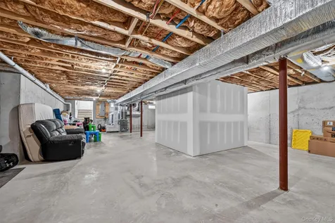
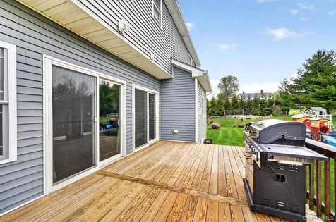
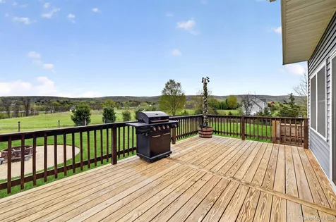
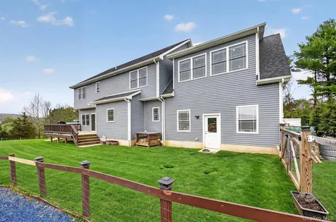
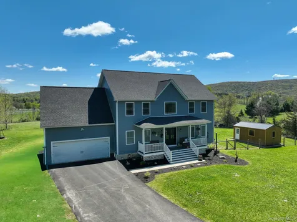
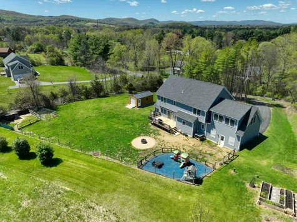
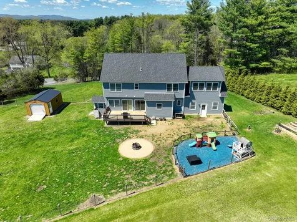
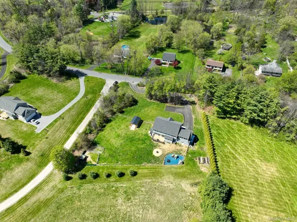
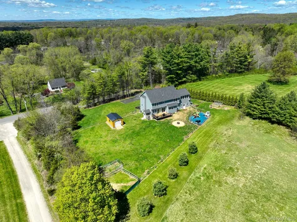
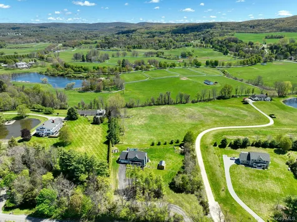
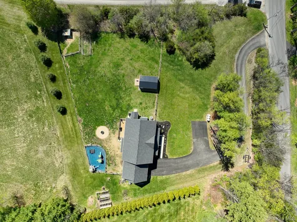
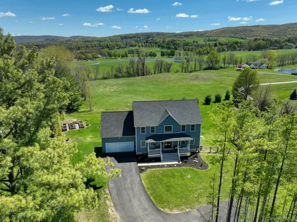
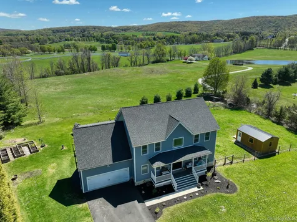
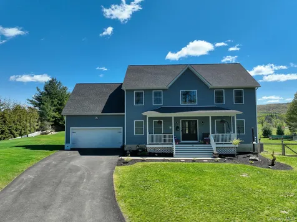
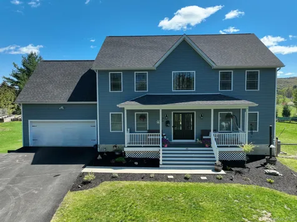
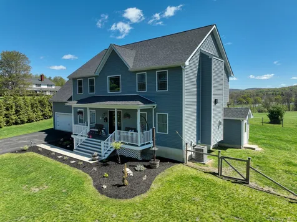
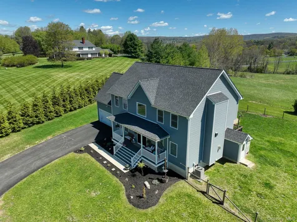
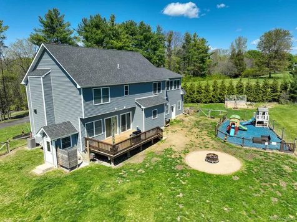
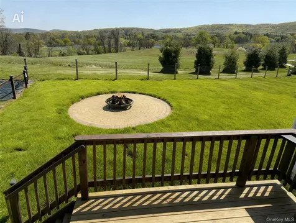
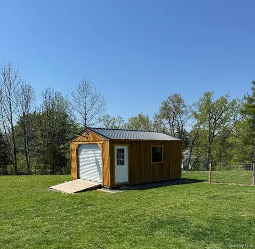
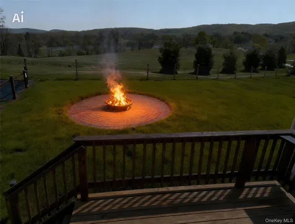
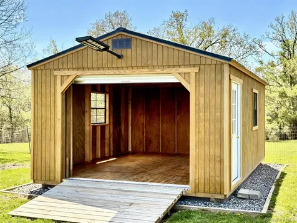
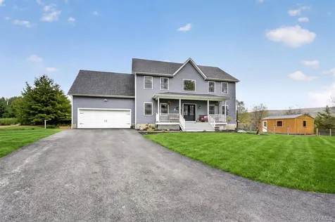
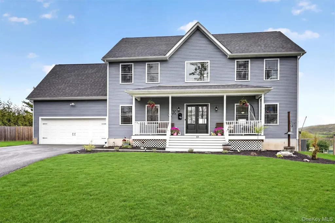
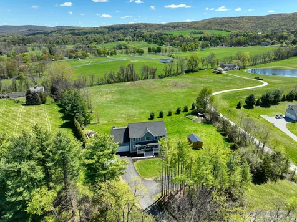
Welcome to 83 Lime Ridge Road - a private retreat hiding in plain sight, just one hour from Manhattan. Tucked behind a stately allée of mature pines that frame the driveway and shield the home from the road, this elevated four-bedroom colonial feels like its own private sanctuary on over an acre in the heart of the Hudson Valley. And then there are the views - sweeping, uninterrupted, million-dollar panoramas of rolling farmland and layered mountain ridgelines that stretch to the horizon. Watch the sun rise over the hills from your kitchen window, or sink behind the ridgeline in a wash of gold from the rear deck. These are the views people drive hours to see on vacation - here, they're yours every single day. Step through the striking black fiberglass double entry doors - now fitted with a brand-new screen door for effortless indoor-outdoor living - into a soaring two-story foyer with rich hardwood floors and a showstopping staircase featuring custom patterned risers and dark wood railings. From here, the farmhouse-modern design flows effortlessly through every room. The heart of the home is an open-concept main level where the chef's kitchen, dining area, and family room blend into one bright, breathtaking space. White shaker cabinetry, gleaming quartz countertops, a oversized center island with bar seating, classic subway tile, stainless steel appliances with a gas range, and statement lantern pendant lighting make this a kitchen built for both everyday life and entertaining. The adjoining family room, anchored by a warm gas fireplace, opens through walls of sliding glass to a freshly stained deck - your front-row seat to those unforgettable mountain views. Retreat to the primary suite, where a fully renovated, spa-inspired bathroom awaits - complete with a rainfall shower, dramatic barn-door enclosure, and black mat fixtures that bring a warm, designer-level finish to every detail. Three additional bedrooms and a versatile bonus room offer endless flexibility for family, guests, or a work-from-home setup, while an updated half bath with brand new gold- finished fixtures rounds out the main level. Downstairs, a sprawling 1,200-square-foot unfinished basement with 8-foot ceilings is a blank canvas waiting for your vision - home gym, theater, in-law suite, the possibilities are endless. A large bonus room over the garage can be your play room, office, or personal gym with "attic closets" adding even more storage. Outside is where this property truly comes alive. Unwind on the circular paver patio for fire pit, rinse off after a swim or garden day at the brand-new outdoor shower and dog wash station, and let the kids play freely in the dedicated rubber mulch play area - all within a fully fenced yard. Embrace the small-farm lifestyle with a fully screened, extra-large chicken and duck coop and adjacent animal enclosure. The Amish-built 20' x 14' accessory structure, completed in 2025, comes equipped with a metal roof, garage door, and solar panels - perfect for storage, hobbies, or a future studio. An organized two-car garage with Proslat slatwall panels and an extended, sealed driveway complete this meticulously maintained property. This is more than a home - it's a lifestyle of privacy, beauty, and space, just minutes from Pawling Metro-North for an easy commute to NYC. Opportunities like this - at this price - don't come around often.

Property Details of 83 Lime Ridge Road

Property Details

Utilities and Appliances

Community

Other Details

Map Location

Listed by Michele Marina of Atlantica East Associates LLC (914-407-3322)

Listings courtesy of OneKey® MLS as distributed by MLS GRID. Based on information submitted to the MLS GRID as of July 16, 2026 9:22 PM UTC. All data is obtained from various sources and may not have been verified by broker or MLS GRID. Supplied Open House Information is subject to change without notice. All information should be independently reviewed and verified for accuracy. Properties may or may not be listed by the office/agent presenting the information. IDX information is provided exclusively for consumers’ personal noncommercial use and may not be used for any purpose other than to identify prospective properties consumers may be interested in purchasing. The data is deemed reliable but is not guaranteed by MLS GRID. The use of the MLS GRID Data may be subject to an end user license agreement.

Hi there! How can we help you?

Contact us using the form below or give us a call.
Send Us A Message:

I agree to be contacted by William Raveis Lifestyles Realty via call, email, and text for real estate services. To opt out, you can reply 'stop' at any time or reply 'help' for assistance. You can also click the unsubscribe link in the emails. Message and data rates may apply. Message frequency may vary. Privacy Policy.

Do not fill in this field:

This site is protected by reCAPTCHA and the Google Privacy Policy and Terms of Service apply.